The Palau de Maricel and its construction
From the medieval Hospital of Sant Joan to Charles Deering's home: how Maricel was built between 1910 and 1918, its halls and its uses up to the museum.
Published 4 min read
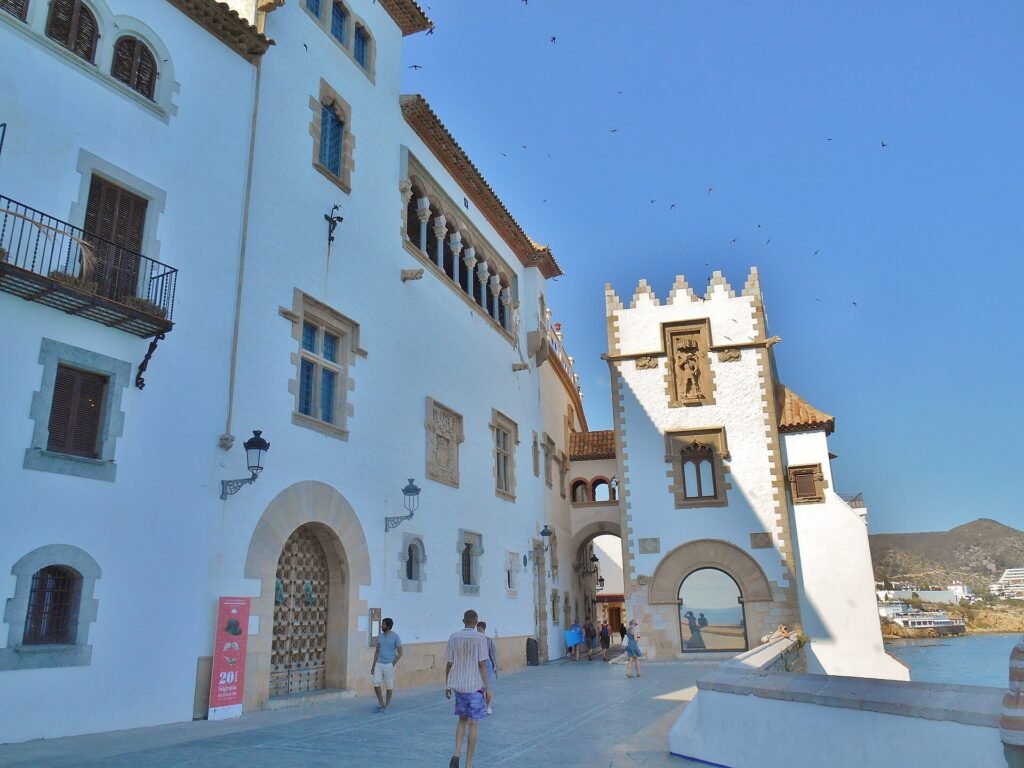

Seen from Sant Sebastià beach or from the Ribera promenade, the white façade of Maricel looks as if it had always been there, perched on the rocks beside the church. Yet the complex we know today is the result of a fairly recent transformation: between about 1910 and 1918, an old medieval hospital and a handful of fishermen’s houses became the home and art gallery of an American millionaire. This is the story of the building, its spaces and the uses it has had over more than a century.
A medieval hospital by the sea
The Maricel site has deep roots. According to the Diputació de Barcelona’s heritage inventory, Bernat de Fonollar founded the Hospital of Sant Joan Baptista here before 1326, built on the rocks by the sea. The building was enlarged in the nineteenth century, and by the end of that century its premises had housed, besides the hospital, a convent of Conceptionist nuns and a girls’ school. Modest fishermen’s houses clustered around it. The history of the hospital itself is told in The old Hospital of Sant Joan.
The works: 1910 to 1918
On 3 April 1910 the collector Charles Deering bought the first of those fishermen’s houses, and over the following months he acquired more properties and parts of the old hospital, stretching from Plaça de Sant Joan to Carrer de Fonollar and the Santa Caterina bastion. The project was directed by the engineer and artist Miquel Utrillo, who did not start from a single plan: he gradually unified existing buildings and incorporated old architectural pieces from many different places.
The work went ahead in stages. The first conversion allowed Deering to move in in 1911; in 1912 the façade facing the Santa Caterina bastion was completely remodelled, and in 1914 the Sant Miquel tower was finished, with a Gothic sculpture of the archangel from the bridge at Balaguer set into its façade. The great hall of Maricel was inaugurated on 18 October 1915. Meanwhile the sculptor Pere Jou was carving dozens of capitals and ornamental pieces, and Josep Maria Sert was painting (1915–1916) allegorical murals for the entrance to the residence. Sources date the end of the works to 1917 or 1918. The result, with its ceramics, brick and lime, is considered one of the first major examples of noucentisme.
Maricel de Terra and Maricel de Mar
The complex has two parts, separated by Carrer de Fonollar and joined by a footbridge. Maricel de Mar, the building on the seaward side, was Deering’s residence: the dining room occupied the former hospital chapel, turned into a viewpoint; the family rooms were on the first floor and the library and study on the second. Maricel de Terra, today’s Palau de Maricel, contained the large halls designed to display the collection. The Diputació’s inventory describes its courtyards, galleries, coffered ceilings, tiled dados, landscaped terraces with pools and statues, and roofs with turrets and chimneys.
The Saló d’Or, the Saló Blau and other spaces
The Palau’s best-known rooms are the Saló d’Or (Golden Hall), reached by a grand staircase, and the Saló Blau (Blue Hall), each with its own decoration, along with the Sala Capella and the cloister, which opens onto the Mediterranean. Today these spaces host concerts, conferences, presentations, official ceremonies and private events; the Saló d’Or has been the setting for symposia and academic meetings, such as the 1981 encounter of Catalan and Castilian intellectuals. The Museus de Sitges run guided tours, and in summer the courtyards are used for concerts and dinners; dates are listed in the what’s on section.
From neglect to museum
Deering’s departure in 1921, taking his collections with him, left the complex without the unity it had been designed for. From the mid-1930s the town rented the Palau, and on 14 June 1936 a museum opened there, with the Sitges painting collection and Emerencià Roig’s maritime collection, together with the Santiago Rusiñol Public Library opposite. In the mid-1950s the town council bought the building.
In 1969 the Diputació de Barcelona acquired Deering’s former residence to display the collection donated by Dr Jesús Pérez-Rosales, and after works in 1969–1970 it opened as the Maricel de Mar museum. Can Rocamora was added in 1970, and in 1981 the Arxiu Històric de Sitges moved into the ground floor. Since 2012 work has been under way to restore the architectural and conceptual unity of the complex, and today’s Museu de Maricel has been reorganised. Maricel now brings together a museum, a palace, a library and an archive.
Sources and further reading
- Maricel de Terra (record 08270-102) — Inventari del Patrimoni Cultural, Diputació de Barcelona
- Maricel de Mar (record 08270-103) — Inventari del Patrimoni Cultural, Diputació de Barcelona
- The Maricel building — Museus de Sitges
- Centenari Maricel (1918–2018) — Museus de Sitges
- Palau de Maricel — Visitmuseum, Generalitat de Catalunya
Keep reading
Historic buildings
The Cau Ferrat and Santiago Rusiñol
From the studio Rusiñol built from two fishermen's houses in 1893–1894 to the museum opened in 1933 and restored in 2010–2014: the Cau Ferrat's story.
Historic buildings
Sant Sebastià cemetery and its artistic heritage
History of Sitges' Sant Sebastià cemetery: blessed in 1814, with Francesc Cros's gateway, tombs by Llimona and Rogent and the artists buried there.
Historic buildings
The church of Sant Bartomeu i Santa Tecla: history of the church on La Punta
History of Sitges parish church: medieval origins, the Baroque building of 1665-1672, altarpieces, Triay's organ, the bell tower and the losses of 1936.