The houses of the americanos
Who the americanos of Sitges were, why they built grand houses on returning from Cuba, and which documented examples can be seen in the town centre today.
Published 4 min read
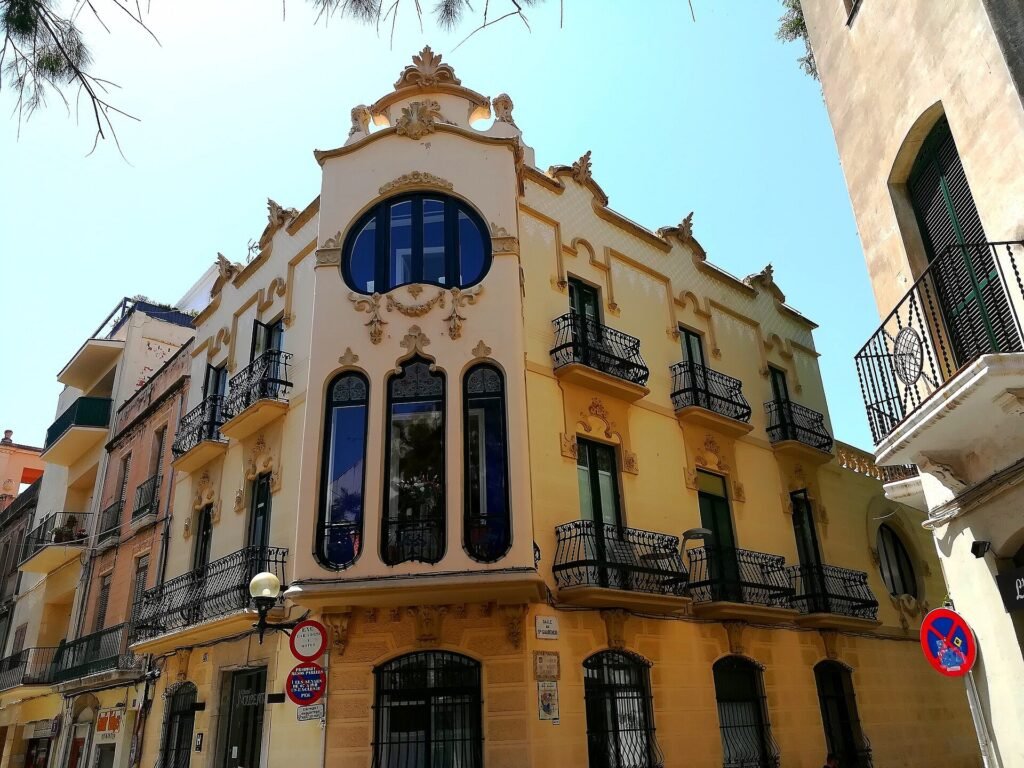
,_avui_Hotel_Noucentista.jpg)
Walking along carrer de l’Illa de Cuba or through the Cap de la Vila square, it is easy to notice façades that do not quite fit the image of an old town of fishermen and winegrowers: towers, bay windows, sgraffito, gardens with palm trees. Many of these houses were built by the americanos, people from Sitges who made their fortune on the other side of the Atlantic, above all in Cuba, and came back to settle in their home town.
Who were the americanos?
In Sitges, as in much of the Catalan coast, those who had emigrated to the American colonies and returned with money were called americanos; elsewhere in Spain they are known as indianos. According to a study by the historian Michèle Olsina, emigration from Sitges began in the 18th century, after the 1778 free trade regulations, peaked around 1850-1860 and came to an end with the war of 1898, which ended Spanish rule in Cuba and Puerto Rico.
Most worked in commerce, as shop assistants, shopkeepers or warehouse owners in cities such as Santiago de Cuba and Guantánamo, although there were also craftsmen, people in shipping and landowners. Networks of relatives and friends helped newcomers. The background is explained in Trade with the Americas and the indianos, and the best-known case is that of Facundo Bacardí, although he never came back.
An architecture of return
Those who returned wanted to live off their investments, look after their health and, not least, show off their success. Olsina dates these houses to between 1850 and 1930, with most built in the late 19th and early 20th centuries. The commissions went to architects such as Jaume Suñé, Gaietà Buïgas and Salvador Vinyals, and the styles range from Neoclassicism to eclecticism, Modernisme and Noucentisme. Of the roughly ninety americano houses she counts in the town centre, 29 are Modernista.
Many are concentrated in the 19th-century extension of the town, on streets such as Illa de Cuba, whose name recalls where so many fortunes were made, Sant Gaudenci, Sant Bartomeu and Francesc Gumà. Almost all are private homes today and are best admired from the street.
Some documented examples
The Diputació de Barcelona’s heritage inventory documents these houses, among others:
- Casa Manuel Jacas (c/ Port Alegre, 2). Built around 1852 in Neoclassical style for a man from Sitges on his return from Cuba. One of the oldest.
- Casa Bartomeu Misas (c/ Major, 24). Designed in 1901 by Salvador Vinyals for Bartomeu Misas, who had done business in Guantánamo and came back in 1896.
- Casa Bonaventura Blay (c/ Illa de Cuba, 33-37). Dating from 1902, by Gaietà Buïgas, who also designed the Mercat Vell, with a Neo-Gothic touch. Blay was a partner in a trading firm in Guantánamo. Today it is a hotel and restaurant.
- Casa Pere Carreras (c/ Francesc Gumà, 23). Built in 1906 by Josep Pujol i Brull and considered one of the most significant Modernista buildings in Sitges. Its owner traded in Nuevitas, Cuba; he sold the house soon after it was finished and went back to the island.
- Casa Manuel Planas (c/ Illa de Cuba, 21, on the corner of Sant Gaudenci). A Modernista remodelling of 1908 with a two-storey bay window, attributed to Gaietà Miret. Planas ran a liquor distilling business in Santiago de Cuba and returned in 1898.
- Casa Bartomeu Carbonell, or Casa del Rellotge (pl. Cap de la Vila, 7-8). Completed in 1915 by Ignasi Mas i Morell, with its clock tower. Carbonell had a textile import business in Santiago de Cuba.
- Casa Arias (c/ Sant Gaudenci, 25-27). Planned in 1915 by Lluís Pujolar, already in a Noucentista vein, for Joan Arias, who had emigrated to Cuba as a teenager and returned in 1930.
How to see them
Museus de Sitges includes a Ruta dels Americanos in its Sitgescola schools programme, an hour-long walk through the central streets devoted to these houses, as well as a route around the tombs the americanos commissioned in Sant Sebastià cemetery. On your own, simply walk from Cap de la Vila towards the streets of the 19th-century extension, a few minutes away, and look up: dated lintels, wrought-iron balconies and lookout towers tell much of the story. Remember that these are lived-in homes and respect residents’ privacy.
These façades are the most visible trace of more than a century of comings and goings between Sitges and the Caribbean, and they go some way to explaining why the town has such a distinctive streetscape today.
Sources and further reading
- Michèle Olsina, «Las moradas de los americanos de Sitges» — Boletín Americanista (University of Barcelona), RACO (in Spanish)
- Casa Bartomeu Carbonell — Cultural Heritage Inventory, Diputació de Barcelona
- Casa Pere Carreras i Robert — Cultural Heritage Inventory, Diputació de Barcelona
- Casa Bonaventura Blay — Cultural Heritage Inventory, Diputació de Barcelona
- Sitgescola routes guide 2024-2025 (Ruta dels Americanos, in Catalan) — Museus de Sitges
Keep reading
Historic buildings
Sant Sebastià cemetery and its artistic heritage
History of Sitges' Sant Sebastià cemetery: blessed in 1814, with Francesc Cros's gateway, tombs by Llimona and Rogent and the artists buried there.
Historic buildings
The Hospital de Sant Joan Baptista: from medieval hospital to Modernista building
From Bernat de Fonollar's medieval hospital, sold to Deering to build Maricel, to the Modernista building by Font i Gumà that opened in 1912.
Historic buildings
The Cau Ferrat and Santiago Rusiñol
From the studio Rusiñol built from two fishermen's houses in 1893–1894 to the museum opened in 1933 and restored in 2010–2014: the Cau Ferrat's story.